Menampilkan postingan yang diurutkan menurut relevansi untuk kueri house design in alappuzha. Urutkan menurut tanggal Tampilkan semua postingan

Minggu, 06 Oktober 2013

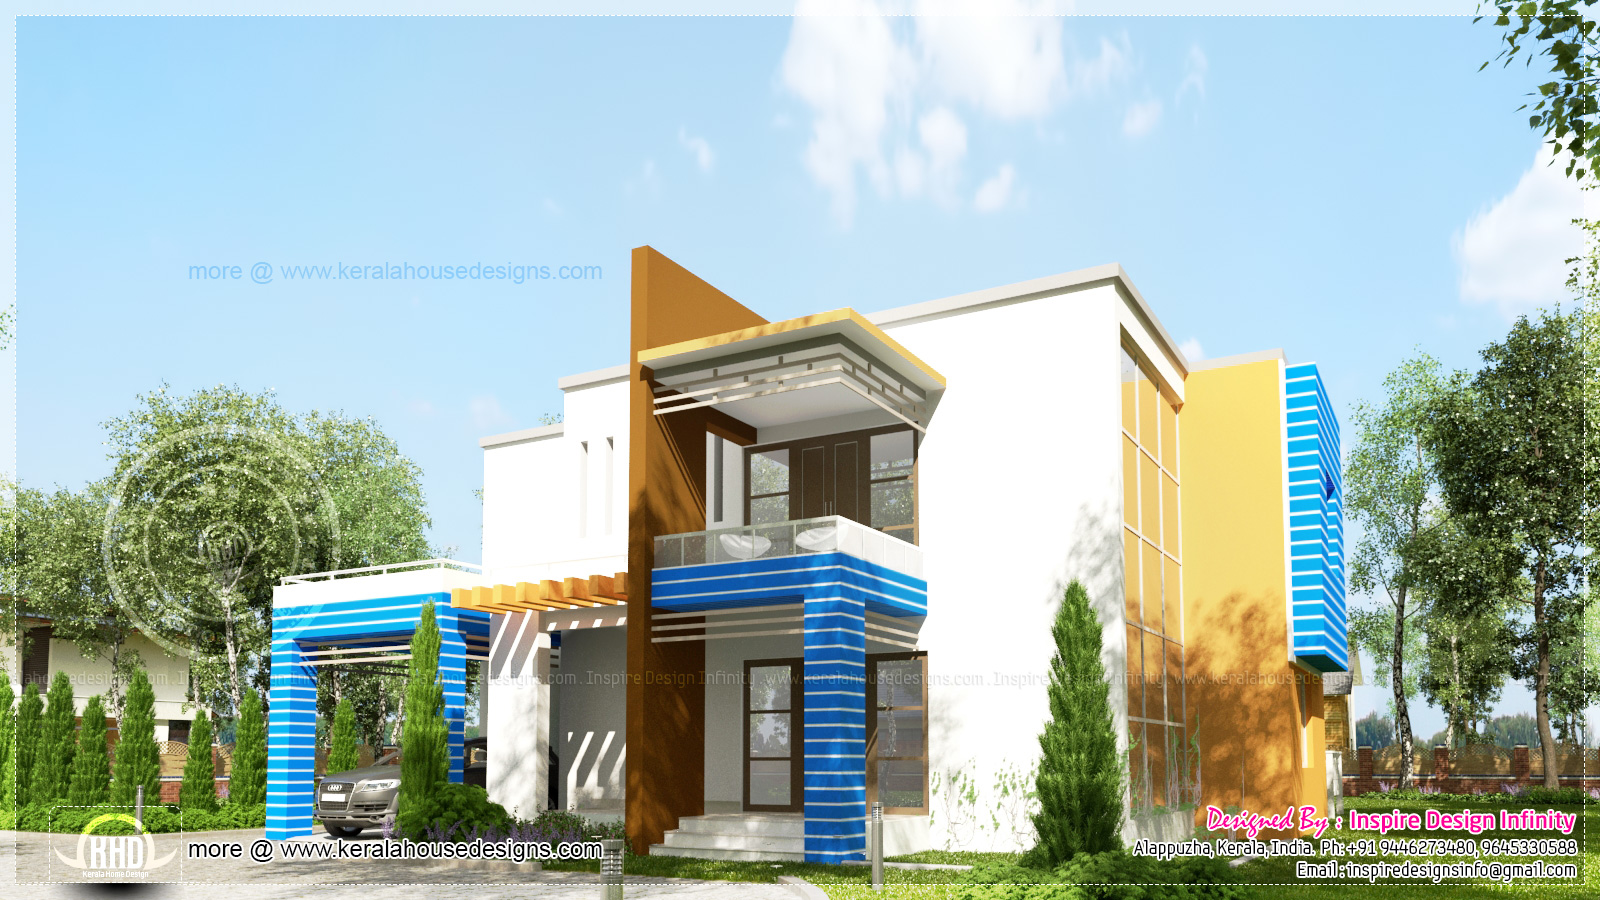
Colorful Kerala home design in 2600 sq-feet

2600 Square Feet (241 Square Meter) (289 Square Yards) 5 bedroom fusion style color ful house design. Designed by Inspire Design Infinity, Alappuzha, Kerala.

Square feet details
Ground floor : 1400 sq.ft.
First floor : 1200 sq.ft.
Total area : 2600 sq.ft.
No. of bedrooms : 5
Style : Fusion

Colorful house design

Facilities

Ground floor
  • Bedrooms - 3 (All attached)
  • Living & Dining
  • Kitchen with Work area
  • Common toilet with Spa cubicle occupancy
  • Entry foyer
  • Car porch
First floor
  • Bed Room - 2 ( Both attached )
  • Family living
  • Common toilet - Rain shower cubicle enabled
  • Pergola roofed swimming pool
  • Balcony
  • Open terrace
For more info about this colorful house, contact (Home design Alappuzha)
Inspire Design Infinity
Design Cosultant: Manu Mohan
K.P Road, Nooranadu
Alappuzha
Kerala
PH:+91 9446273480, 9645330588
Email:inspiredesignsinfo@gmail.com

Rabu, 16 Oktober 2013

Duplex house elevation 1000 sq-feet each

2 bedroom twin house design in 1000 Square Feet (93 Square Meter) (111 Square Yards). Designed by AR Design & Build, Alappuzha, Kerala.

Square feet details
Total area : 2000 sq.ft.
Design : Twin house (1000 sq-feet each) No. of bedrooms : 2

Duplex house in Kerala

Facilities

  • 2 Bed with bath attached
  • Drawing cum dining
  • Kitchen
  • Store
  • Sit out
For more info about this duplex home, contact (Home design Alappuzha)
AR
Design & Build
Designer:Anuroop Anu
Alappuzha
Kerala
PH:+91 9809333111
Email:anuroop11111@gmail.com

Selasa, 14 Januari 2014

Two storied house in 2570 square feet

2570 Square Feet (239 Square Meter)(285 Square Yards). Designed by Taifssoan Designers, Alappuzha, Kerala.

Square feet details
Ground floor : 1850 sq.ft.
First floor : 720 sq.ft.
Total Area : 2570
Now of bedrooms : 4
Two storied house

Facilities in this house

  • 4 bed rooms with attached bathroom
  • Kitchen
  • Store
  • Sit out
  • Home theater
  • Living room
  • Dining room
  • Balcony
  • Car porch
For more information about this home(House design in Alappuzha)
Taifssoan Designers and Builders
Designer: Afsal
Kayamkulam
Alappuzha
Kerala
PH: +91 8907167531
Email: afsal.r999@gmail.com

2 bedroom single storied house

1406 Square Feet (131 Square Meter)(156 Square Yards) 2 bedroom single floor home. Designed by Taifssoan Designers, Alappuzha, Kerala.

Square feet details
Total Area : 1406
Now of bedrooms : 2
House elevation other view

Facilities in this house

  • 2 bed rooms
  • Living room
  • Dining room
  • Attached bathroom 1
  • Veranda
  • Kitchen
  • Work area
One floor house

For more information about this home(House design in Alappuzha)
Taifssoan Designers and Builders
Designer: Afsal
Kayamkulam
Alappuzha
Kerala
PH: +91 8907167531
Email: afsal.r999@gmail.com

Kamis, 18 Juli 2013

1000 sq-ft house with provision for stair and future expansion

2 bedroom small budget single floor house design in 1000 Square Feet (93 Square Meter) (111 Square Yards). Designed by Anuroop Anu, AR Design & Build, Alappuzha, Kerala.

1000 sq-ft home design

Square feet details
Total area : 1000 sq.ft.

Facilities
  • 2 Bedroom
  • Common Bathroom
  • Drawing
  • Dining
  • Kitchen
  • W/A
  • Sit out
For more info about this budget single storey home, contact (Home design Alappuzha)
AR
Design & Build
Designer:Anuroop Anu
Alappuzha
Kerala
PH:+91 9809333111
Email:anuroop11111@gmail.com

Rabu, 04 September 2013

New generation contemporary house exterior

Luxury new generation style home in 3900 Square Feet (362 Square Meter) (433 Square Yards). Designed by Inspire Design Infinity, Alappuzha, Kerala.

Square feet details
Ground floor : 2400 sq.ft.
First floor : 1500 sq.ft.
Total area : 3900 sq.ft.
No. of bedrooms : 3

Modern contemporary house

Facilities and Sq. ft. details
Ground floor
  • Bed Rooms - 2 Nos. - All with attached Toilet and with Walk in closet in Master Bedroom
  • Separate Living and Dining Area
  • Pebble filled courtyard B/W Living & Dining Area.
  • Sit out & Car porch
  • Kitchen with W/A store
First floor
  • Bed Room - 1 No with attached Toilet
  • Family Living
  • Common toilet
  • Balcony
Special feature
  • Central Air condition Design
  • Recliner used Home Cinema
  • Open Air Swimming Pool on First Floor
  • Multi energy electrical circuit system
Next gen home design

For more info about this contemporary home, contact (Home design Alappuzha)
Inspire Design Infinity
Design Cosultant: Manu Mohan
K.P Road, Nooranadu
Alappuzha
Kerala
PH:+91 9446273480, 9645330588
Email:inspiredesignsinfo@gmail.com

Minggu, 04 Agustus 2013

1936 sq-ft house with stair room for future expansion

3 bedroom stair room house elevation design in 1936 Square Feet (180 Square Meter) (215 Square Yards). Designed by Anuroop Anu, AR Design & Build, Alappuzha, Kerala.

Square feet details
Ground floor : 1764 sq.ft.
First floor : 172 sq.ft.
Total area : 1936 sq.ft.

1936 sq-ft house with stair room for future expansion

Facilities
  • 3 Bed room bath attached
  • Drawing
  • Dining
  • Pooja
  • Kitchen I & II
  • Sit out
  • Naduthalam
  • Stair room for future expansion
For more info about this house, contact (Home design Alappuzha)
AR
Design & Build
Designer:Anuroop Anu
Alappuzha
Kerala
PH:+91 9809333111
Email:anuroop11111@gmail.com

Selasa, 25 Maret 2014

Simple house in 200 square yards

4 BHK sloping roof house in 1800 Square Feet (167 Square Meter) (200 Square Yards). Designed by Inspire Design Infinity, Alappuzha, Kerala.

Square feet details
Ground floor : 1100 sq.ft.
First floor : 700 sq.ft.
Total area : 1800 sq.ft.
No. of bedrooms : 4
1800 square feet house

Facilities

Ground floor
  • Bed room - 2 Nos.( 1 attached)
  • Living & Dining Area
  • Sit out & Car porch
  • Kitchen & Work are
  • Common toilet
First floor
  • Bed room - 2 Nos
  • Common toilet
  • Family Living room
  • Balcony
For more info about this house, contact (Home design Alappuzha)
Inspire Design Infinity
Design Cosultant: Manu Mohan
K.P Road, Nooranadu
Alappuzha
Kerala
PH:+91 9446273480, 9645330588
Email:inspiredesignsinfo@gmail.com

Senin, 10 Juni 2013

4 BHK house exterior design in 2600 sq.feet

Double storey house in 2600 Square Feet (241 Square Meter) (289 Square Yards). Designed by Anuroop Anu, AR Design & Build, Alappuzha, Kerala.

2600 sq-ft home

Square feet details
Ground floor : 1800 sq.ft
First floor : 800 sq.ft
Total area : 2600 sq.ft.

Facilities
  • 4 Bed room with bath attached
  • Pooja
  • Drawing
  • Dining
  • Kitchen
  • W/a
  • Store
  • Poomugam
  • Naduthalam
  • Sit out
For more info about this home, contact (Home design Alappuzha)
AR
Design & Build
Designer:Anuroop Anu
Alappuzha
Kerala
PH:+91 9809333111
Email:anuroop11111@gmail.com

Sabtu, 09 November 2013

900 sq.ft. residence / office / rest house in 4 cent land

2 bedroom house in 900 Square Feet (84 Square Meter) (100 Square Yards). Designed by AR Design & Build, Alappuzha, Kerala.

Square feet details
Total area : 900 sq.ft.
Design style : house / office
No. of bedrooms : 2

Home or office elevation

Facilities

  • 2 Bed room
  • 1 Bath
  • Drawing
  • Dining
  • Kitchen
  • Veranda
For more info about this home, contact (Home design Alappuzha)
AR
Design & Build
Designer:Anuroop Anu
Alappuzha
Kerala
PH:+91 9809333111
Email:anuroop11111@gmail.com

Minggu, 03 November 2013

4 bedroom house elevation in 2250 square feet

2250 Square Feet (209 Square Meter) (250 Square Yards) 4 bedroom house exterior. Designed by Inspire Design Infinity, Alappuzha, Kerala.

Square feet details
Ground floor : 1600 sq.ft.
First floor : 650 sq.ft.
Total area : 2250 sq.ft.
No. of bedrooms : 4
Style : Sloping roof

House 2250 square feet

Facilities

Ground floor
  • Bed room - 2 attached
  • Living and Dining
  • Veranda sit out
  • Kitchen with work area
  • Car porch
  • Central courtyard
  • Common toilet
First floor
  • Bed room - 2 attached
  • Family living
  • Balcony
For more info about this house, contact (Home design Alappuzha)
Inspire Design Infinity
Design Cosultant: Manu Mohan
K.P Road, Nooranadu
Alappuzha
Kerala
PH:+91 9446273480, 9645330588
Email:inspiredesignsinfo@gmail.com

Rabu, 18 Desember 2013

4 bedroom Kerala style house in 300 square yards

2700 Square Feet (251 Square Meter) (300 Square Yards) Kerala style House. Designed by Inspire Design Infinity, Alappuzha, Kerala.

Square feet details
Ground floor : 1600 sq.ft.
First floor : 1100 sq.ft.
Total area : 2700 sq.ft.
No. of bedrooms : 4
House 2700 square feet

Facilities

Ground floor
  • Bed Rooms - 2 ( Both attached)
  • Living and Dining ( Separated )
  • Sit out & Car park
  • Modular Kitchen
  • Work area
  • Pooja Room
  • Common toilet
First floor
  • Bed rooms - 2 (1 attached)
  • Living - Like a seen beloved veranda with sky roof
  • Common toilet
  • Balcony
Home 2700 square feet

For more info about this house, contact (Home design Alappuzha)
Inspire Design Infinity
Design Cosultant: Manu Mohan
K.P Road, Nooranadu
Alappuzha
Kerala
PH:+91 9446273480, 9645330588
Email:inspiredesignsinfo@gmail.com

Selasa, 09 Juli 2013

Nalukettu Kerala house in 2730 sq-ft

Traditional nalukettu house in 2730 Square Feet (254 Square Meter) (303 Square Yards). Designed by Anuroop Anu, AR Design & Build, Alappuzha, Kerala.

Kerala nalukettu house

See floor planIsometric floor plan

Square feet details
Ground floor : 2500 sq.ft.
Stair room : 230 sq.ft.
Total area : 2730 sq.ft.

Facilities
  • 3 Bed with bath attached
  • Pooja / Prayer
  • Drawing
  • Dining
  • Family Living
  • Kitchen I & II
  • Veranda
  • Naduthalam
  • Stair room
For more info about this nalukettu home, contact (Home design Alappuzha)
AR
Design & Build
Designer:Anuroop Anu
Alappuzha
Kerala
PH:+91 9809333111
Email:anuroop11111@gmail.com

Senin, 03 Februari 2014

Kerala style house in 219 square yards

2360 Square Feet (219 Square Meter) (262 Square Yards) 4 bedroom house. Designed by Manu Associates, Alappuzha, Kerala.

Square feet details
Ground floor : 1454 sq.ft
First floor : 906 sq.ft
Total area : 2360 sq.ft.
No.of bedrooms : 4
Design style : Sloped roof

2360 square feet house

Facilities

Ground floor facilities
  • Sit out
  • Poomukam
  • Car porch
  • 2 Toilet ( one attached)
  • 2 Bed Room
  • Living Room
  • Pooja Room
  • Courtyard
  • Patio
  • M.Kitchen
  • W.area
  • Store
First floor facilities
  • Living Room
  • Ironing Area
  • 2 bed Room With attached Toilets
  • Balcony
For more info about this house, contact (Home design Alappuzha)
Manu associates
Engineers & Contractors
Palace ward, Alappuzha
Kerala
PH:+91 9497676202
Email:manumadhu@gmail.com

Kamis, 03 April 2014

1975 square feet home in Kerala

1975 Square Feet (183 Square Meter) (219 Square Yards) Kerala model 3 bedroom house. Designed by Vismaya Visuals, Ambalapuzha, Alappuzha, Kerala.

Square feet details
Ground floor : 1286 sq. ft.
First floor : 689 sq. ft.
Total area : 1975 sq. ft.
Bedrooms : 3
Design style : Kerala style sloping roof

Home in Kerala

Facilities

  • Car porch
  • Sit out
  • Drawing
  • Dining
  • Bed room - 3
  • Attached Bath room - 2
  • Balcony
  • Upper living
  • Common Bath room - 1
  • Kitchen
  • Work Area
For more info about this house, Contact (Home design Alappuzha)
Vismaya Visuals
Westgate, Ambalapuzha
Alappuzha
Kerala
Pin.688561
PH:+91 9061176070, 0477 227 3929
Email:vismaya3dvisuals@gmail.com, vismayavisual@gmail.com

Rabu, 12 Juni 2013

Nalukettu house in 1600 square feet

3 bedroom Kerala style Nalukettu home plan in 1600 Square Feet (148 Square Meter) (178 Square Yards). Designed by Anuroop Anu, AR Design & Build, Alappuzha, Kerala.

Nalukettu home

Square feet details
Total area : 1600 sq.ft.

Facilities
  • 3 Bed
  • 2 bath
  • Drawing
  • Dining
  • Kitchen
  • W/A
  • Poomugham
For more info about this Kerala Nalukettu, contact (Home design Alappuzha)
AR
Design & Build
Designer:Anuroop Anu
Alappuzha
Kerala
PH:+91 9809333111
Email:anuroop11111@gmail.com

Selasa, 29 April 2014

Simple modern house in 88 square meter

950 Square Feet (88 Square Meter) (105 Square Yards) 3 bedroom small budget house. Designed by Areepurathu builders, Alappuzha, Kerala.

Square feet details
Ground floor : 750 sq. ft.
First floor : 200 sq. ft.
Total area : 950 sq. ft.
Bedrooms : 3
Design style : Simple modern
Estimate : 12 lakhs* (may change place to place time to time)

simple modern house

Facilities

Ground floor
  • Bed room - 2 nos.
  • Sit out
  • Hall
  • Stair room
First floor
  • Bed room - 1 nos.
For more info about this home, Contact (Home design Alappuzha)
Areepurathu builders
Kayamkulam
Alappuzha
Kerala
/> PH:+91 9946034056
Email:binubhargavan@gmail.com

Selasa, 11 Juni 2013

Vastu based box type modern home design

4 bedroom modern home in 2750 Square Feet (255 Square Meter) (305 Square Yards). Designed by Green Space Designers, Mavelikara, Alappuzha, Kerala.

Modern vastu home design

Facilities in this house
Ground floor area = 1770 sq ft (including porch)
First floor area = 960 sq.ft.
Total area = 2750 sq.ft.
  • 4 bed rooms
  • 4 bath rooms with walk in dress
  • L shaped veranda
  • Family living
  • Dining with open kitchen
  • Work area
  • Spiral stairs with water court inside
  • Porch with pergola roof
  • Pergola roof courtyards inside and outside
  • Water courts outside etc...
For more info about this vastu bsed home, Contact (Home design Alappuzha)
Green Space Designers
Mavelikara
PH : +91 9995817424,9447100563
Email: greenspacemvlk@gmail.com, nidhinbhai@gmail.com,sojiganga@gmail.com

Rabu, 11 Desember 2013

1700 square feet house elevation

3 bedroom house in 1700 Square Feet (158 Square Meter) (189 Square Yards). Designed by Vismaya 3D Visuals, Ambalapuzha, Alappuzha, Kerala.

Square feet details
Ground floor : 1125 sq. ft.
First floor : 575 sq. ft.
Total area : 1700 sq. ft.
Bedrooms : 3

1700 square feet house

Facilities

  • Sit out
  • Drawing
  • Dining
  • Bed room - 3
  • Attached Bath room - 2
  • Balcony
  • Upper living
  • Common Bath room - 1
  • Kitchen
  • Work Area
For more info about this home, Contact (Home design Alappuzha)
Vismaya 3D Visuals
Westgate
Ambalapuzha
Alappuzha
Kerala
Pin.688561
PH:0477 227 3929
Mobile: +91 9061176070, 9746458929
Email:vismaya3dvisuals@gmail.com, vismayavisual@gmail.com

Selasa, 22 Oktober 2013

4 bedroom Kerala model house in 2020 square feet

2020 Square Feet (188 Square Meter) (224 Square Yards) Kerala style house exterior. Designed by Manu Associates, Alappuzha, Kerala.

Square feet details
Ground floor : 1265 sq.ft
First floor : 755 sq.ft
Total area : 2020 sq.ft.
No.of bedrooms : 4 (attached)

Kerala model home

Facilities

Ground floor facilities
  • Living
  • Dining
  • Bed Room - 2
  • Toilet - 1 ( Attached ) + 1 ( Common) = 2
  • Kitchen
  • Work Area
  • Veranda
  • Pumukam
  • Car Porch
First floor facilities
  • Bed Room -2
  • Toilet - 2 ( Attached)
  • Living Room
  • Balcony
For more info about this Keralam style house, contact (Home design Alappuzha)
Manu associates
Engineers & Contractors
Palace ward, Alappuzha
Kerala
PH:+91 9497676202
Email:manumadhu@gmail.com