Tampilkan postingan dengan label 2500 to 3000 Sq Feet. Tampilkan semua postingan

Senin, 28 April 2014

Two storied villa exterior

5 bedroom villa in 2770 Square Feet (257 Square Meter) (308 Square Yards). Designed by Siraj V.P

Square feet details
Ground floor - 1790 sq.ft.
First floor - 980 sq.ft.
Total area - 2770 sq.ft.
Bedrooms - 5
Two storied house exterior

Facilities in this house

Ground floor
  • Car porch
  • Sit out
  • Living Separate
  • Dining area
  • Bed 2 (Attached )
  • Family Living Area
  • Kitchen
  • Store room
  • Work area
  • Common Bath
  • Laundry Room
First floor
  • Bed 3
  • Common Bath
  • Balcony
  • Open terrace
  • Upper Living Area
Two storied house exterior

For more information about this house, contact
Designed By : Siraj V.P
Architect Siraj V.P
Email:sirajvpcivil@gmail.com
PH: 0097155 1867642

Sabtu, 26 April 2014

333 sq-yd double storied house

3000 Square Feet (279 Square Meter) (333 Square yards). Designed by Arkitecture studio, Calicut, Kerala.

Ground floor : 1800 Sq. Ft.
First floor : 1200 Sq. Ft.
Total area : 3000 Sq. Ft.
No of bedrooms : 4 (2 Bedroom in GF 2 bedroom in FF)
No of bathrooms : 5
Design style : Double storied

Double storied house

House Details

  • Living hall
  • 4 bedrooms + attached
  • Dining hall
  • Kitchen
  • Work area
  • Open Terrace
  • 2 Balcony
For more info about this home, contact
Arkitecture studio (Home Design in Calicut)
Architects and Interior Designers
Calicut, Kerala
Mob- +91 9809059550
Email:info@arkitecturestudio.com

Jumat, 25 April 2014

Plan available - Modern house

2829 square feet (263 square meter) (314 square yards) floor plans and elevation of stylish modern home. Designed by S.I. Consultants, Agra, Uttar Pradesh, India.

Square feet details
Ground floor : 1505 sq.ft
First floor: 1324 sq.ft
Total area : 2829 sq.ft
No of bedrooms : 4
Design style : Stylish modern
Floor plan available : Yes

Modern house plan
See floor plans

Ground floor plan

Plan ground floor
First floor plan

Plan first floor

For more info about this elevation and plan, contact
S.I. Consultants
Agra, U.P, India
Ph:+91 8899106699
Email:deepaksingh.rajat@gmail.com

Sabtu, 19 April 2014

3000 sq.feet new style home design

3000 Square Feet (279 Square Meter) (333 Square yards) 6 bedroom house with 7 bathrooms. Designed by Arkitecture studio, Calicut, Kerala.

Ground floor : 1800 Sq. Ft.
First floor : 1200 Sq. Ft.
Total area : 3000 Sq. Ft.
No of bedrooms : 6 (3 Bedroom in GF 3 bedroom in FF
No of bathrooms : 7
Design style : Luxury sloping roof

New home design

House Details

  • Living hall
  • 6 bedrooms + attached
  • Dining hall
  • Kitchen
  • Work area
  • Open Terrace
  • 2 Balcony
New home design

For more info about this luxury house, contact
Arkitecture studio (Home Design in Calicut)
Architects and Interior Designers
Calicut, Kerala
Mob- +91 9809059550
Email:info@arkitecturestudio.com

Senin, 14 April 2014

4 bedroom modern home with courtyard - 2595 Sqft

Modern house in 2595 square feet (241 square meter) (288 square yards). Designed by In Draft 3D Designer, Palakkad, Kerala.

Ground floor : 1683 sq.ft.
First floor : 912 sq.ft.
Total area : 2595 sq.ft.
Bedrooms : 4
Design style : Modern

Beautiful double storied home

Facilities

Ground floor
  • Sit Out
  • Car Porch
  • Living Room
  • Dining Room
  • Prayer Room
  • 2 Bed Rooms with 2 attach toilet
  • 1 Common Toilets
  • Store
  • Courtyard
  • Kitchen
  • Work area
First floor
  • Balcony
  • Upper Living
  • Recreation area
  • 2 Bed Room with attach toilets
For more details on this home, Contact (Home design in Palakkad)
In Draft 3D Designer
Vishnu P
Ambalapara
Ottapalam, Palakkad
Mob:+91 9605769189, 8606133737, 8891211887
Email:avvishnup@gmail.com, indraft3d@gmail.com

Sabtu, 12 April 2014

House with mezzanine floor and outside glass roof courtyard

2650 Square Feet (246 Square Meter) (294 Square Yards) double storied Mezzanine floor house. Designed by Designnet, Kozhikkode, Kerala.

Square feet details
Ground floor : 1700 sq.ft.
First floor : 950 sq.ft.
Total Area : 2650 sq.ft.
No. of bedrooms : 4
Design style : Mezzanine floor

mezzanine house

Facilities in this house

Ground floor
  • Car porch
  • Sit out
  • Living room
  • Dining
  • Bed room - 2 Dress with attached Bath rooms
  • Kitchen
  • Store
  • Work Area
First floor
  • Mezzanine floor Media room
  • Bed room - 2
  • Dress-Attached Bath room - 2
  • Balcony
  • Glass roof outside courtyard garden
For more information about this home(House design in Kozhikode)
Designnet Arch & Interiors
DESIGNER: Muneer.M
Near Grameen Bank
NH Bypass Vatakara,
Kozhikode
Kerala
PH: +91 8086232422
Email: designnet2011@gmail.com

Jumat, 11 April 2014

Box type home in 2862 square feet

2862 Square Feet (266 Square Meter) (318 Square Yards) 5 bedroom attached box model home design. Designed by X Trude Design, Kasaragod, Kerala.

Square Feet Details
Ground Floor : 1517 sq. ft.
First Floor : 1345 sq. ft.
Total Area : 2862 sq. ft.
Bedrooms : 5
Design style : Box type
Box type house

Facilities in this house

Ground floor
  • Sit out
  • Drawing
  • Dining hall
  • Family Living
  • Guest Bedroom
  • 1-master bedroom attach toilet
  • Common toilet - 1
  • Kitchen with storage
  • Work Area
  • Car porch
First floor
  • Balcony
  • Family Hall
  • 3 Toilet Attached Bedroom
For more information about this house, contact (Home design Kasaragod)
X Trude Design, Architectural Interior Design
Designer : Abdul Azeez K
Abdul Azeez K, house designer
Udyawar, Manjeshwara
Kasaragod - 671 323
Kerala
Mob : +91 - 9995 786 776
Dubai Contact Number : 00971555 838 044
Email:azeezudyawar@gmail.com
xtrudedesign76@gmail.com

Jumat, 04 April 2014

Floor plan available : 2900 square feet

5 BHK modern house in 2900 square feet (269 square meter) (322 square yards). Designed by S.I. Consultants, Agra, Uttar Pradesh, India.

Square feet details
Ground floor plan : 1605 Sq.ft
First floor plan : 1295 Sq.ft
Total area : 2900
No of bedrooms : 5
Design style : Modern
Floor plan available : Yes

Elevation Modern
See floor plans

Ground floor plan

Free ground floor plan
First floor plan

Free first floor plan

For more info about this elevation and plan, contact
S.I. Consultants
Agra, U.P, India
Ph:+91 8899106699
Email:deepaksingh.rajat@gmail.com

Selasa, 01 April 2014

Beautiful double storied home

4 bedroom double storied house in 2656 Square feet (247 Square Meter) (295 Square Yard). Designed by Rahul K Lakshmanan, Thrissur, Kerala.

Square feet details
Ground floor : 1667 sq.ft.
First floor: 989 sq.ft.
Total Area : 2656 sq.ft.
No of bedrooms : 4
Design style : Modern

Beautiful double storied home

Facilities

Ground floor
  • Sit Out
  • Porch
  • Living
  • Dining
  • 2 Bed Rooms
  • 2 Attached Toilet
  • 1 Common Toilet
  • Kitchen
  • Work Area
First floor
  • Balcony
  • Upper Livin
  • 2 Bed Rooms
  • 2 Attached Toilet
For more information about this home
Rahul K Lakshmanan (Home design in Thrissur)
Kunnamkulam
Thrissur DT.
Kerala
India
PH:+91 9947 901 883
Email:rahuldsn@gmail.com

Kamis, 27 Maret 2014

Simple contemporary home plan

2800 Square Feet (260 Square Meter) (311 Square Yards) home exterior. Designed by Vismaya Visuals, Ambalapuzha, Alappuzha, Kerala.

Square feet details
Ground floor : 1676 sq. ft.
First floor : 1124 sq. ft.
Total area : 2800 sq. ft.
Bedrooms : 4
Design style : Simple contemporary

Flat roof contemporary modern

Facilities

  • Car porch
  • Sit out
  • Drawing
  • Dining
  • Bed room - 4
  • Attached Bath room - 4
  • Balcony
  • Upper living
  • Kitchen
  • Work Area
For more info about this home plan, Contact (Home design Alappuzha)
Vismaya Visuals
Westgate, Ambalapuzha
Alappuzha
Kerala
Pin.688561
PH:+91 9061176070, 0477 227 3929
Email:vismaya3dvisuals@gmail.com, vismayavisual@gmail.com

Senin, 24 Maret 2014

Home plan India

2816 square feet (262 square meter) (313 square yards) North Indian style house exterior and with floor plan. Designed by S.I. Consultants, Agra, Uttar Pradesh, India.

Square feet details
Ground floor plan : 1806 Sq.ft
First floor plan : 1010 Sq.ft
Total area : 2816 Sq.ft
No of bedrooms : 5
Design style : North Indian
Home plan India

See floor plans

Ground floor planGround floor plan

First floor planFirst floor plan

For more info about this elevation and plan, contact
S.I. Consultants
Agra, U.P, India
Ph:+91 8899106699
Email:deepaksingh.rajat@gmail.com

Jumat, 21 Maret 2014

Kerala sloping roof house

2740 Square Feet (254 Square Meter)(304 Square Yards) Kerala model sloping roof house. Designed by IONIC Architectural Designs, Kerala.

Square feet details
Ground floor : 1664 sq.ft.
First floor : 1076 sq.ft.
Total area : 2740 sq.ft.
No. of bedrooms : 5
Design style : Sloping roof
Kerala sloping roof house

Facilities in this house

Ground floor
  • Sit out
  • Living
  • Dining
  • Two Bed
  • One attached Bath
  • One common Bath
  • Kitchen
  • Work area
  • Store
  • Porch
First floor
  • Three Bed
  • One attached Bath & One common
  • Living
  • Balcony
For more information about this home
Designer: Muhammed Rafeeq, Ionic Designs
Valamangalam, Malappuram, Kerala
PH: +91 953 928 0 929, 859 3 003 289
Email: mrpcdesign@gmail.com

Rabu, 19 Maret 2014

Modern 4 BHK house plan in 2800 sq.feet

2800 square feet (260 square meter)(311 square yards) modern 4 bedroom modern house with free floor plan. Designed by AmVi Infra, Palakkad, Kerala.

Square Feet Details
First floor: 1500 sq. ft.
Total Area : 1300 sq. ft.
Bedrooms : 4
Design style : Modern

Modern house plan

See floor plans

Ground floor planFirst floor plan

Ground floor
  • Sit out
  • Living Room
  • Dining
  • Bedroom - 1
  • Kitchen
  • Work Area
First floor
  • Bedroom - 3
  • Living Room
For more information about this home with floor plan, contact (Home design Palakkad)
AmVi Infra
Palakkad
Kerala
Mob : +91 9847427626, Office : 0491 2577419
Email:mail.amvi@gmail.com

Sabtu, 15 Maret 2014

255 square meter house with free floor plan

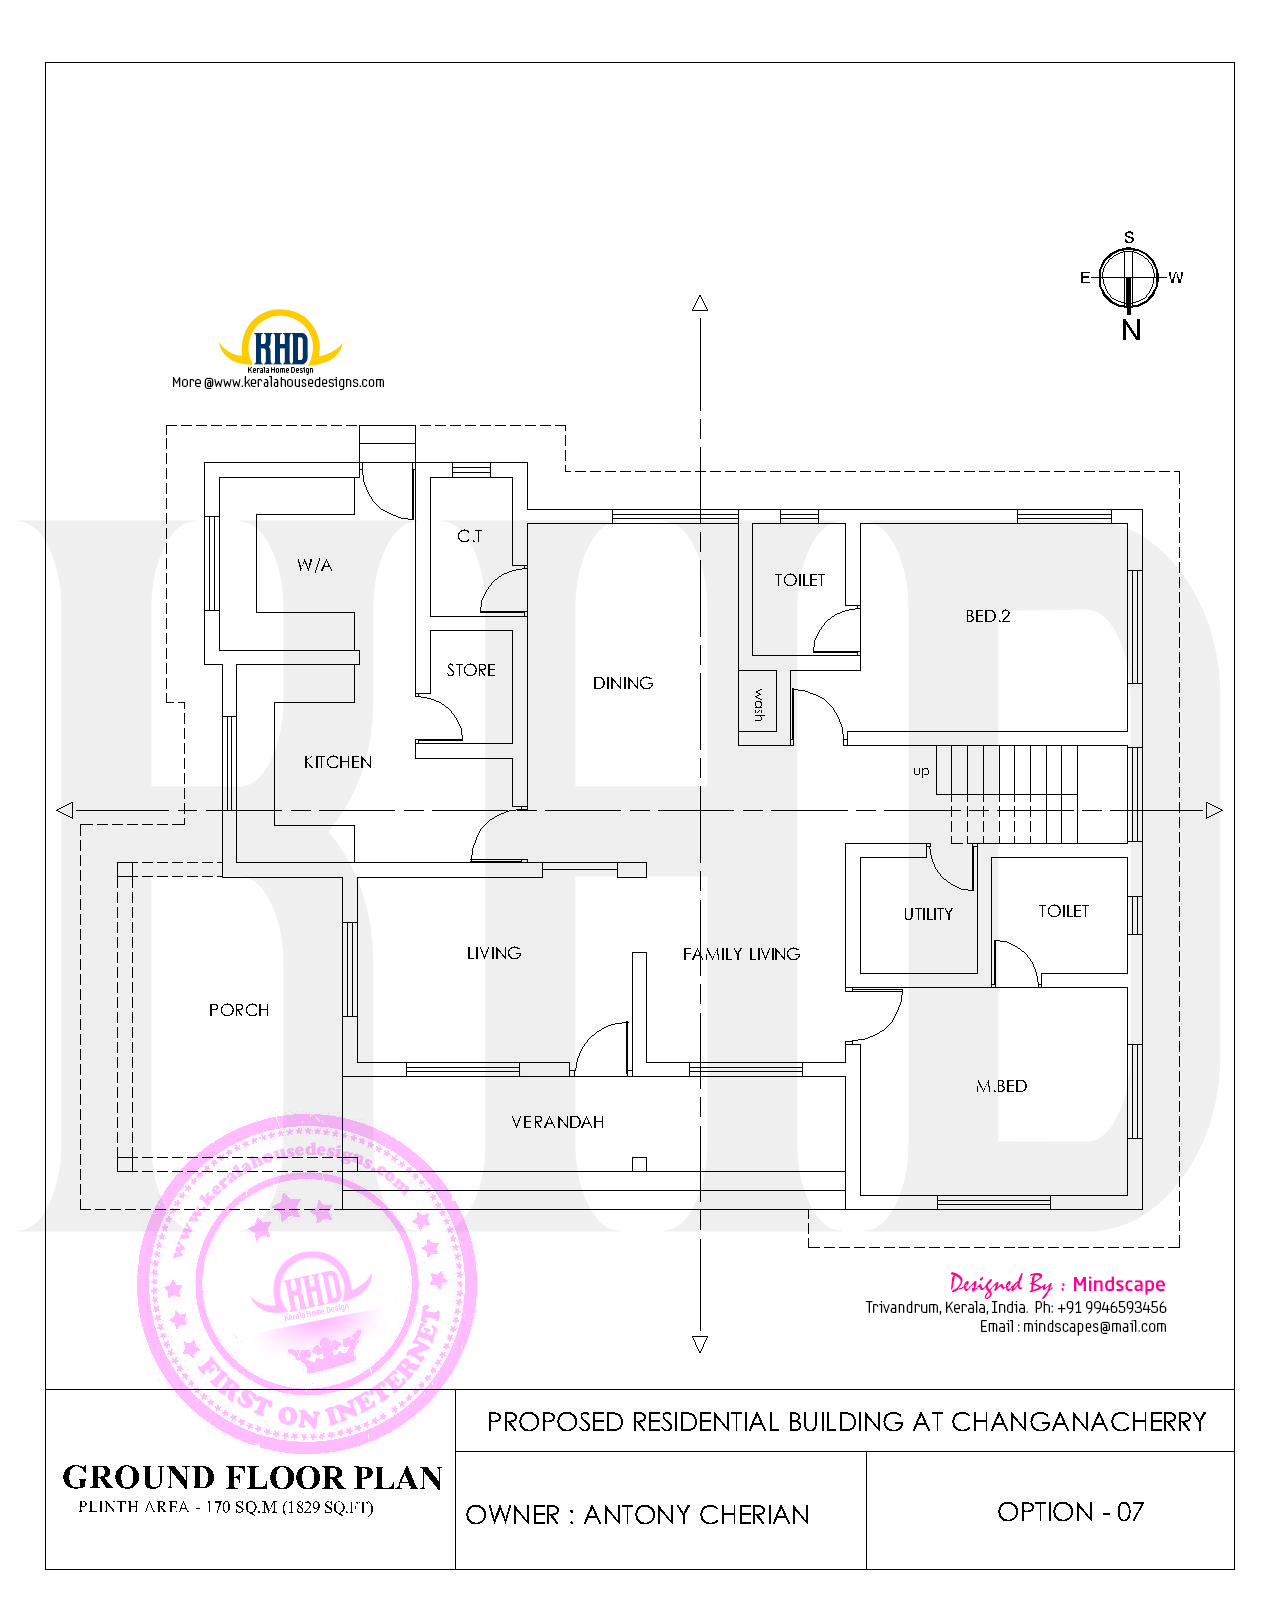
2750 square feet (255 Square Meter) (305 Square Yards) 4 bedroom house with floor plan. Designed by Mindscape, Trivandrum, Kerala.

Square feet details

Total area : 2750 sq.ft
No. of bedrooms : 4
Floor plan available : Yes

2750 square feet houe

See floor plans

Ground floor plan

Facilities in this house
Ground floor
  • Long veranda
  • 4 Bed room
  • 4+2 Toilet
  • 2+1 Living
  • Kitchen
  • Work area
  • Store
  • Utility
  • Balcony
3d house designHouse after completionFirst floor plan

For more info about this home with floor plan, contact (Home design in Trivandrum)
Designed by : Mindscape
Builders and Developers
Email:mindscapes@mail.com
Ph: +91 9946593456

Senin, 10 Maret 2014

4 bedroom 2500 sq.ft house rendering

2500 Square Feet (232 Square Meter)(278 Square Yards) flat roof house rendering. Designed by Designnet, Kozhikkode, Kerala.

Square feet details
Ground floor Area : 1500 sq.ft.
First floor Area : 950 sq.ft.
Total Area : 2500 sq.ft.
No. of bedrooms : 4
Design style : Flat roof
2500 square feet 4 BHK home

Facilities in this house

Ground Floor Details
  • Car porch
  • Sit out
  • Living room
  • Dining area
  • Bed room - 2 with attached bath rooms
  • Kitchen
  • Store
  • Work area
  • Outside toilet
First Floor Details
  • Upper living
  • Bed room - 2
  • Attached Bath room
  • Balcony
For more information about this home(House design in Kozhikode)
Designnet Arch & Interiors
DESIGNER: Muneer.M
Near Grameen Bank
NH Bypass Vatakara,
Kozhikode
Kerala
PH: +91 8086232422
Email: designnet2011@gmail.com

Sabtu, 08 Maret 2014

Modern contemporary residence design

4 bedroom contemporary house in 2745 Square Feet (255 Square Meter) (305 Square yards). Designed by R it designers, Kannur, Kerala.

Ground floor : 1745 Sq. Ft.
First floor : 1000 Sq. Ft.
Porch : 230 Sq. Ft.
Total area : 2745 Sq. Ft.
No. of bedrooms : 4
Average finishing cost : 70 Lakhs* (May change time to time)
Design style : Modern contemporary

Modern house in Kannur, Kerala

House Details

Ground floor
  • Veranda
  • Living room
  • F.living & Courtyard
  • 2 bed room + attached toilet + dress room
  • Dining room + wash
  • Modular Kitchen
  • Work area + smoke less stove+bath room+ store room
  • Porch (230.00 Sq ft)
First floor
  • 2 bed room + attached toilet + dress room
  • F.Living room
  • Balcony
  • Back side utility terrace
For more info about this home, contact
R it designers (Home Design in Kannur)
Global complex
II nd floor,
Podikundu, Kannur - 670 004
Office PH:+91 9847020325, 0497 2746770
Email:ritinteriors@gmail.com

Senin, 03 Maret 2014

Beautiful 277 square meter villa design

2982 Square Feet (277 Square Meter) (331 Square yards) 4 bedroom home rendering. Designed by R it designers, Kannur, Kerala.

Ground floor : 1736 Sq. Ft.
First floor : 1246 Sq. Ft.
Porch : 140 Sq. Ft.
Total area : 2982 Sq. Ft.
No. of bedrooms : 4
Average finishing cost : 63.5 Lakhs* (May change time to time)
Design style : Modern Sloping roof


House Details

Ground floor
  • Veranda
  • Foyer
  • Living room
  • 1 bed room + attached toilet + dress
  • 1 bed room
  • Guest room
  • Pooja
  • Courtyard
  • Dining room + wash
  • Modular Kitchen
  • Work area + store + smoke less stove+bath room
  • Porch (140.00 Sq ft)
First floor
  • 2 bed room + attached toilet + dress
  • Living room
  • Balcony
  • Back side utilty terrace


For more info about this home, contact
R it designers (Home Design in Kannur)
Global complex
II nd floor,
Podikundu, Kannur - 670 004
Office PH:+91 9847020325, 0497 2746770
Email:ritinteriors@gmail.com

Selasa, 25 Februari 2014

Beautiful modern mix home

2500 Square Feet (232 Square Meter) (278 Square Yards) modern style mix 4 bedroom house. Designed by AR Design & Build, Alappuzha, Kerala.

Square feet details
Ground floor : 1500 sq.ft.
First : 1000 sq.ft.
Total area : 2500 sq.ft.
Design style : Modern mix
No. of bedrooms : 4

Modern mix beautiful home

Facilities

  • 4 bed with bath attached
  • Drawing
  • Dining
  • Kitchen I and II
  • Sit out
  • Pooja
  • Living
For more info about this home, contact (Home design Alappuzha)
AR
Design & Build
Designer:Anuroop Anu
Alappuzha
Kerala
PH:+91 9809333111
Email:anuroop11111@gmail.com

311 square yards 4 bedroom house

2800 Square Feet (260 Square Meter) (311 Square Yards) 4 BHK house elevation. Designed by AR Design & Build, Alappuzha, Kerala.

Square feet details
Ground floor : 1800 sq.ft.
First : 1000 sq.ft.
Total area : 2800 sq.ft.
Design style : Sloping roof
No. of bedrooms : 4

2800 square feet house

Facilities

  • 4 bed room
  • Bath attached
  • Drawing
  • Dining
  • Kitchen
  • WA
  • Pooja
  • Poomugham
For more info about this house, contact (Home design Alappuzha)
AR
Design & Build
Designer:Anuroop Anu
Alappuzha
Kerala
PH:+91 9809333111
Email:anuroop11111@gmail.com

Kamis, 20 Februari 2014

Recently completed 4 bedroom house

2550 square feet (237 square meters) (283 square yards) completed house in Kerala. Designed by Krishnakumar, Abu Dhabi

Square feet details
Ground floor - 1450 sq.feet
First floor - 1100 sq.feet
Total area - 2550 sq.feet
Recently completed house

Facilities in this house

  • Living
  • Dining
  • Bedroom - 4
  • Kitchen
  • Store


For more information about this house, Contact
Designer : Krishnakumar
German Merit Architecture Consultancy-LLC
Abu Dhabi
P.O. Box - 43053
Tel. 00971 2 6350823 , Fax. 00971 2 6350824
Mob. 00971 50 5264959
Email: krikumar50@hotmail.com