Tampilkan postingan dengan label Vastu. Tampilkan semua postingan

Senin, 03 Maret 2014

Typical Kerala style home in 1823 sq.feet

1823 Square feet (169 Square Meter) (202 Square Yards) 2 bedroom house exterior elevation. Designed by iDESIGN Designers & Engineers, Calicut, Kerala.

House Square Feet Details

Ground floor : 1235.4 Sq. Ft.
First floor : 588.1 Sq. Ft.
Porch area : 150 Sq. Ft.
Total Area : 1823 Sq. Ft.
No. of bedrooms : 3
Design style : Modern & Minimalist
Vastu shastra compatible : Yes
Construction cost : 32 lakh* (*May change time to time, place to place)
Typical Kerala style home

Facilities in this house

Ground floor
  • Porch
  • Sit out
  • Living
  • Dining
  • Pooja
  • Stair area
  • 2 bed room
  • 2 attached bath room
  • Kitchen
  • Breakfast Table
  • Work area
First floor
  • Family Living
  • Study area
  • 1 bed room
  • 1 attached bath room
  • Open terrace in Front & Back side
For more details of this house contact (Home design in Calicut [Kozhikode])
iDESIGN
Designers & Engineers
Calicut, Kerala
Mob:+91 9995006407, 9895772550
Email:idesigncalicut@gmail.com

Rabu, 12 Februari 2014

Victorian style vastu compliant home

2980 Square feet (277 Square Meter) (331 Square Yards) 4 bedroom Victorian style house exterior elevation. Designed by Dileep, Calicut, Kerala.

House Square Feet Details

Ground floor : 1700 Sq. Ft.
First floor : 1280 Sq. Ft.
Total Area : 2980 Sq. Ft.
No. of bedrooms : 4
Design style : Victorian
Victorian style home

Facilities in this house

  • Vastu shastra compatible : Yes
  • Type of design : Traditional
  • Construction cost : 54 lakh* (may change time to time, place to place)
  • Total area plot needed - 7 cents
For more details of this villa, contact (Home design in Calicut [Kozhikode])
Dileep
Easthill, Calicut, Kerala
Mob:+91 9895311035
Email:dil161977@gmail.com

Jumat, 07 Februari 2014

Contemporary sloping roof home

2800 Square Feet (260 Square Meter) (311 Square Yards) unique contemporary sloping roof house. Designed by AEON, Cochin, Kerala.

Details of this house
Genre : Residence
Total area : 2800 sq.ft. in 9.2 cents of land
Style : Slopped roof Contemporary
Site : Pachalam, Ernakulam, Kerala

Contemporary sloping roof

Facilities in this house
Ground floor
  • Sit out With A Small Garden For Passing Light And Air To The Bedroom
  • Drawing Room With Foyer
  • Pooja Room Is Placed Directly To The Main Door So One Who Enters The House Will See Pooja Room No Other Rooms Can See From The Foyer
  • Working Kitchen And Work Area
  • Family Living Space With Open Kitchen
  • Separated Wash Area From Dining
  • Master Bedroom With Dress And Toilet Which Is 80cm Higher Than All Other Rooms
  • Bedroom With Dress And Toilet
  • Study Room
  • Twin Porch
First floor
  • Upper Living Space
  • Upper Utility Space
  • Two Bedroom Exactly Above The One In Ground Floor
  • Room With Balcony
  • Attic Floor
This house is North oriented and so it is designed under vastu. Interior for all rooms, toilets, kitchens etc is done. Structural, electrical, plumbing are doing in-house and planned at earlier stages of designing.

For more information about this house (Home design Cochin)
Architect: AEON
Add nature, Modern Architecture and Engineering

Ar. Rejna K Hameed
Project Design Architect

Er. Hareesh CR
Project Design Engineer

Tyrex Building.Aluva,
Cochin (Kochi), Kerala
Email: aeon.rh@gmail.com
Ph::+91 9745303607

Modern 4 BHK home exterior in 186 square yards

2000 Square Feet (186 Square Meter) (222 Square yards) modern house elevation. Designed by Scons, Cochin, Kerala.

This house is East oriented and so it is designed strictly under vastu. Interior for all rooms, toilets, kitchens etc is done. Structural, electrical, plumbing are done in-house and are planned at earlier stages of designing.one common toilet.

Square feet details
Genre : Residence 4BHK
Total area : 2000 sq.ft.in 45 cents plot
No. of bedrooms : 4
Design Style : Contemporary
Place : Kalamassery, Kerala

Modern home

House Details

Ground floor
  • One Bedroom with attached toilet
  • Living room
  • Dining room
  • Modular Kitchen
  • Car porch
First floor
  • 3 Bedroom with 2 attached toilets
  • Upper living area
  • Balcony
  • Attic Floor for Gym
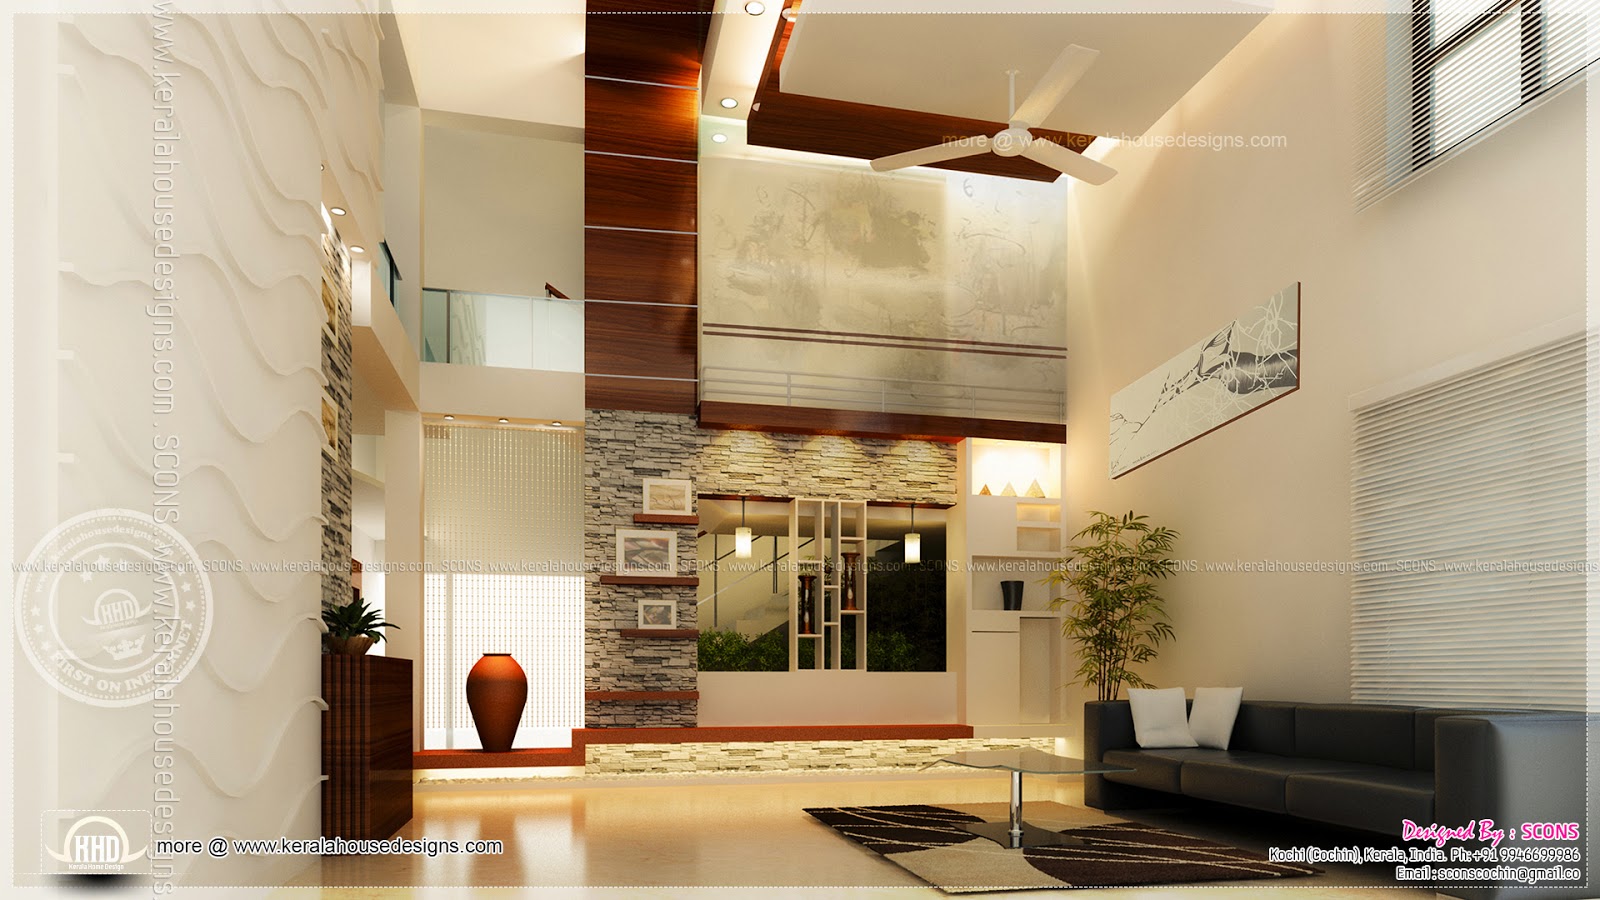
Living room

For more info about this house, contact
SCONS (Home Design in Cochin)
V/712A
Edappally
Cochin - 682021
PH:+91 9946699986
Email:sconscochin@gmail.com

Rabu, 15 Januari 2014

2200 sq.feet modern sloping roof house with cost

5 bedroom sloping roof house in 2200 Square feet (204 Square Meter) (244 Square Yards). Designed by iDESIGN Designers & Engineers, Calicut, Kerala..

House Square Feet Details

Ground floor : 1319.12 Sq. Ft.
First floor : 873.05 Sq. Ft.
Porch area : 125 Sq. Ft.
Total Area : 2192 Sq. Ft.
No. of bedrooms : 5
Design style : Modern & Minimal Design
Vastu shastra compatible : Yes
Construction cost : 33 lakh* (*May change time to time, place to place)

2200 square feet house

Facilities in this house

Ground floor
  • Porch
  • Sit out
  • Foyer
  • Living
  • Dining
  • Stair area
  • 2 bed room
  • 2 attached bath room
  • 1 Common Bath room
  • Study area
  • Kitchen
  • Breakfast Table
  • Store
  • Work area
First floor
  • Balcony
  • Family Living
  • Front Terrace Garden
  • 3 bed room
  • 2 attached bath room
  • Study area
  • Open terrace in Front & Back side
For more details of this house, contact (Home design in Calicut [Kozhikode])
iDESIGN
Designers & Engineers
Calicut, Kerala
Mob:+91 9995006407, 9895772550
Email:idesigncalicut@gmail.com

Jumat, 10 Januari 2014

1700 square feet sloping roof villa

1700 Square feet (158 Square Meter) (189 Square Yards) 4 bedroom modern house. Designed by iDESIGN Designers & Engineers, Calicut, Kerala..

House Square Feet Details

Ground floor : 1000 Sq. Ft.
First floor : 700 Sq. Ft.
Porch area : 150 Sq. Ft.
Total Area : 1700 Sq. Ft.
No. of bedrooms : 4
Design style : Modern
Vastu shastra compatible : Yes
Construction cost : 30 lakh* (*May change time to time, place to place)

1700 square feet house

Facilities in this house

Ground floor
  • Porch
  • Sit out
  • Living
  • Dining
  • Stair area
  • 2 bed room with separate dressing room
  • 2 attached bath room
  • 1 Common Bath room
  • Kitchen
  • Breakfast Table
  • work area
Ground floor
  • Sit out
  • Family Living
  • Utility room
  • Study area
  • 2 bed room
  • 2 attached bath room
  • Open terrace in Front & Back side
For more details of this home, contact (Home design in Calicut [Kozhikode])
iDESIGN
Designers & Engineers
Calicut, Kerala
Mob:+91 9995006407, 9895772550
Email:idesigncalicut@gmail.com

Rabu, 16 Oktober 2013

4 bedroom Kerala style house at Thiruvalla

2950 Square Feet (274 Square Meter) (328 Square yards) flat roof house elevation. Designed by Scons, Cochin, Kerala.

This house is North oriented and so it is designed strictly under vastu. Interior for all rooms, toilets, kitchens etc is done. Structural, electrical, plumbing are considered at earlier stages of designing. All bedrooms are attached and one common toilet.

Square feet details
Ground floor : 2150 Sq. Ft.
First floor : 800 Sq. Ft.
Total area : 2950 Sq. Ft.
No. of bedrooms : 4
Design Style : Sloping roof

House in Thiruvalla

House Details

Ground floor
  • 2 Bedroom
  • Living room
  • Family Living room
  • Dining room
  • Modular Kitchen
  • Working Kitchen
  • 3 Car porch
  • Utility Room
  • Inside garden court
First floor
  • 2 Bedroom with toilets
  • Upper living area
  • Balcony
  • Home Theatre cum Bed room
  • Attic Floor for Gym
Living room

For more info about this house, contact
SCONS (Home Design in Cochin)
V/712A
Edappally
Cochin - 682021
PH:+91 9946699986
Email:sconscochin@gmail.com

Rabu, 03 Juli 2013

Box model East face vastu house design

2777 square feet (258 square meter)(308 square yard) modern box model elevation. Designed by Master Design, Uppala, Kasaragod, Kerala.

Modern box model home

Facilities ands sq.ft. details
Ground floor : 1764 sq.ft.
First floor : 820 sq.ft.

Facilities in Ground floor
  • Sit out
  • Living hall
  • Dining
  • Ladies dining
  • 2 bedrooms
  • 1attach and 1 common toilet
  • Modern type staircase
  • Modern Kitchen
  • Work area with chimney
  • Store
  • Bath w.c
  • Back sit out
Facilities in first floor
  • 2 bed rooms
  • 1 common toilet & 1attach toilet
  • Hall Dining
  • Balcony
  • Different type seen below
Total area : 2777 sq.ft.

For More Information about this box model house, contact
Designer: Haris
Designer Haris Hachu
Master Design (House design Kasaragod)
Uppala
Kasaragod
Kerala
Mob:+91 9633949582,9567639397
Email:hariarfasj@gmail.com

Selasa, 11 Juni 2013

Vastu based box type modern home design

4 bedroom modern home in 2750 Square Feet (255 Square Meter) (305 Square Yards). Designed by Green Space Designers, Mavelikara, Alappuzha, Kerala.

Modern vastu home design

Facilities in this house
Ground floor area = 1770 sq ft (including porch)
First floor area = 960 sq.ft.
Total area = 2750 sq.ft.
  • 4 bed rooms
  • 4 bath rooms with walk in dress
  • L shaped veranda
  • Family living
  • Dining with open kitchen
  • Work area
  • Spiral stairs with water court inside
  • Porch with pergola roof
  • Pergola roof courtyards inside and outside
  • Water courts outside etc...
For more info about this vastu bsed home, Contact (Home design Alappuzha)
Green Space Designers
Mavelikara
PH : +91 9995817424,9447100563
Email: greenspacemvlk@gmail.com, nidhinbhai@gmail.com,sojiganga@gmail.com