Tampilkan postingan dengan label Finished Home. Tampilkan semua postingan

Jumat, 25 April 2014

Contemporary Kerala mix house at Malapuram

3056 Square Feet (283 Square Meter) (339 Square Yards) 5 bedroom Kerala mix contemporary house which is completed at Malappuram, Kerala. Designed by Smarthome Engineering and Interior Consultancy, Thrissur, Kerala.

Ground Floor : 1866 sq.ft.
First floor : 1190 sq.ft.
Total area : 3056 sq.ft.
No. of bedrooms : 5
Design : Contemporary Kerala mix

House at Malappuram, Kerala

Facilities

Ground floor
  • 2 Bedrooms
  • 2 bathroom
  • 1 dressing room
  • Long Sit Out
  • Courtyard
  • Drawing
  • Dining
  • Kitchen
  • Mini kitchen
  • Work area
  • Car porch
First floor
  • 3 Bedrooms
  • 2 bathroom
  • 2 dressing room
  • Balcony
  • Family living
InteriorLiving roomPool like Fish tankUnder Stair spaceStaircaseVerandaDesignWood paneling Kerala

For more information about this finished home, contact (Home design construction in Thrissur)
Designer: Smarthome Engineering and interior Consultancy
Opp.LIC Office,KK Road
Mala, Thrissur
Ph: +91 9809060630,9809203630,0480-3271484
Email: smarthomemala@gmail.com

Rabu, 16 April 2014

House after completion with it's 3D design

2330 square feet (216 square meter) (259 square yards) 4 bedroom house Rendering and after completion of the house. Designed by Greenline Architects & Builders, Calicut, Kerala.

House Square Feet Details

Total area : 2330 sq. ft.
Bedroom : 4
Bathroom : 3
Design style : Single floor

House rendering to reality

Facilities in this house

  • Porch
  • Sit Out
  • Living
  • Family Living
  • Courtyard
  • Dining
  • Common Toilet
  • Bedroom
  • Bathroom
  • Kitchen
  • Work area
  • Open Terrace
For more details of this home, contact (Home design in Calicut [Kozhikode])
Greenline Architects & Builders
Akkai Tower,
1 st floor,
Thali cross Road, Calicut
Mob:+91 8086139096,9846295201,0495-4050201
Email:greenlineplan@gmail.com

Kamis, 27 Maret 2014

Finished house with photograph of interiors

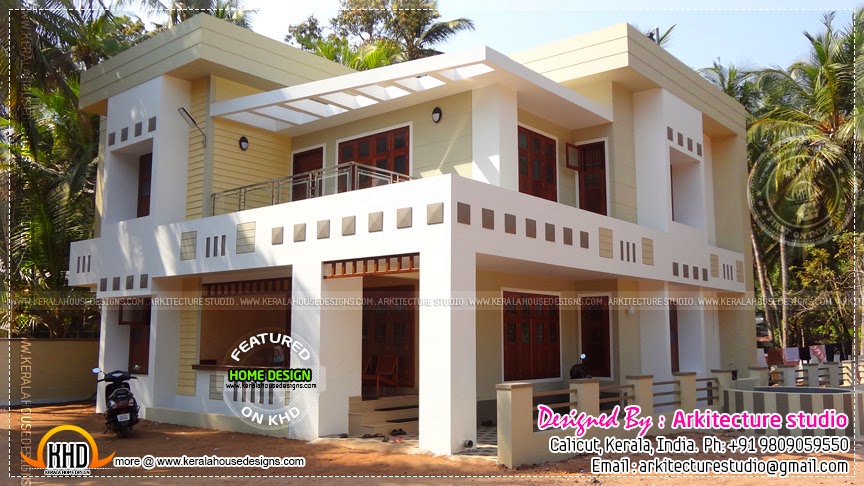
3450 Square Feet (320 Square Meter) (383 Square yards) 4 bedroom completed house with interior photos. Designed by Arkitecture studio, Calicut, Kerala.

Ground floor : 2000 Sq. Ft.
First floor : 1450 Sq. Ft.
Total area : 3450 Sq. Ft.
No. of bedrooms : 4
No. of bathrooms : 5
Design style : Modern style

Original house photo

House Details

  • Porch
  • Sit out
  • Living hall
  • 4 bedrooms + attached
  • Dining hall
  • Kitchen
  • Work area
  • Open Terrace
  • Balcony
House design elementIron front gate designInterior photographInterior photographInterior photographInterior photographInterior photographOriginal photograph of house

For more info about this house, contact
Arkitecture studio (Home Design in Calicut)
Architects and Interior Designers
Calicut, Kerala
Mob- +91 9809059550
Email:info@arkitecturestudio.com

Rabu, 26 Maret 2014

Furnished house elevation with interior photos

3450 Square Feet (320 Square Meter) (383 Square yards) 5 bedroom completed house with interior photos. Designed by Arkitecture studio, Calicut, Kerala.

Ground floor : 2000 Sq. Ft.
First floor : 1450 Sq. Ft.
Total area : 3450 Sq. Ft.
No. of bedrooms : 5
No. of bathrooms : 5
Design style : contemporary modern style

Finished house in Kerala

House Details

  • Porch
  • Sit out
  • Living hall
  • 5 bedrooms + attached
  • Dining hall
  • Kitchen
  • Work area
  • Open Terrace
  • Balcony
Living room interior top viewLiving room interiorVerandaBalcony

For more info about this house, contact
Arkitecture studio (Home Design in Calicut)
Architects and Interior Designers
Calicut, Kerala
Mob- +91 9809059550
Email:arkitecturestudio@gmail.com

Jumat, 21 Februari 2014

Finished luxury house in Kerala - 3850 sq.feet

3850 square feet (358 square meters) (428 square yards) luxury house finished in Kerala. Designed by Krishnakumar, Abu Dhabi

Square feet details
Ground floor - 2050 sq.feet
First floor - 1800 sq.feet
Total area - 3850 sq.feet
Total construction cost - 95 lakhs
Luxury house finished

Facilities in this house

  • 4 bedroom with attached bathrooms
  • Private living, family hall with dining
  • TV lounge
  • Pooja with courtyard
  • Kitchen with nook
InteriorLong view elevation

For more information about this house, Contact
Designer : Krishnakumar
German Merit Architecture Consultancy-LLC
Abu Dhabi
P.O. Box - 43053
Tel. 00971 2 6350823 , Fax. 00971 2 6350824
Mob. 00971 50 5264959
Email: krikumar50@hotmail.com

Kamis, 20 Februari 2014

Recently completed 4 bedroom house

2550 square feet (237 square meters) (283 square yards) completed house in Kerala. Designed by Krishnakumar, Abu Dhabi

Square feet details
Ground floor - 1450 sq.feet
First floor - 1100 sq.feet
Total area - 2550 sq.feet
Recently completed house

Facilities in this house

  • Living
  • Dining
  • Bedroom - 4
  • Kitchen
  • Store


For more information about this house, Contact
Designer : Krishnakumar
German Merit Architecture Consultancy-LLC
Abu Dhabi
P.O. Box - 43053
Tel. 00971 2 6350823 , Fax. 00971 2 6350824
Mob. 00971 50 5264959
Email: krikumar50@hotmail.com

Selasa, 18 Februari 2014

1516 square feet small two storied house

1516 Square feet (141 Square Meter) (168 Square Yard) Modern 3 BHK house. Designed by Rahul K Lakshmanan, Thrissur, Kerala.

Square feet details
Ground floor : 1050 sq.ft.
First floor: 466 sq.ft.
Total Area : 1516 sq.ft.
No of bedrooms : 3
Design style : Modern

Small house in 1516 square feet

Facilities

Ground floor
  • Sit Out
  • Living
  • Dining
  • 2 Bed Rooms
  • 2 attached Toilet
  • Kitchen
  • Work Area
First floor
  • Balcony
  • 1 Bed Rooms
  • 1 attached Toilet
Other Designs by Rahul K Lakshmanan

Update - 11th June, 104

3D design and after completion photo

For more information about this house
Rahul K Lakshmanan (Home design in Thrissur)
Kunnamkulam
Thrissur DT.
Kerala
India
PH:+91 9947 901 883
Email:rahuldsn@gmail.com

Minggu, 16 Februari 2014

Finished house in 1875 square feet

1875 square feet (174 square meter)(208 square yards) 3 bedroom completed house design by Vestal projects, construction contractors Thrissur, Kerala.

Sq. ft. details
Ground floor: 1100 Sq.Ft.
First floor : 775 Sq.Ft.
Total area : 1875 Sq.Ft.
Bedroom : 3

House 1875 sq.ft

Facilities

Senin, 27 Januari 2014

Real full work completed house in Kerala

1550 Square feet (144 Square Meter) (172 Square Yards) new 3 bedroom house with interior photos made in 3 cent plot. Designed by A.M Rahoof, Malappuram, Kerala.

Square Feet Details
Ground floor : 950 Sq. Ft.
First floor : 600 Sq. Ft.
Total area : 1550 Sq. Ft.
Bedrooms : 3
Finished date : 2014 January 15th
Design style : Modern
Plot size : 3 cent

Real house full work completed

See interiors and other photos

Ground floor
  • Sit out
  • Living room
  • Dining area
  • One bedroom attached toilet with dressing room
  • Modern kitchen with worka area
  • Common toilet
First floor
  • Two bedroom attached toilet with dressing room
  • Upper living
  • Cantilever balcony
  • Iron area
  • Open terrace
Balcony DesignBeautiful living room interiorSmall garden

Stair case designed with coir

Stair case designed with coir

For more details about this house, contact (Home Design in Malappuram)
A.M Rahoof
Malappuram
Kerala
PH : +91 9995029506, 8301092506
Email:amrahoof@gmail.com

Senin, 13 Januari 2014

Building new house

2850 Square feet (265 Square Meter) (317 Square Yards) 4 bedroom new home. Designed by A.M Rahoof, Malappuram, Kerala.

Square Feet Details
Ground floor : 1750 Sq. Ft.
First floor : 1100 Sq. Ft.
Total area : 2850 Sq. Ft.
Bedrooms : 4
Design style : Sloping roof

Finished house

Facilities in this house

Finished houseBuilding new house

Ground floor
  • Porch
  • Sit out
  • Living
  • Dining
  • Two bedroom with attached toilet
  • Kitchen
  • Work area
First floor
  • Balcony
  • Upper living
  • Two bed room with attached toilet
For more details about this house, contact (Home Design in Malappuram)
A.M Rahoof
Malappuram
Kerala
PH : +91 9995029506, 8301092506
Email:amrahoof@gmail.com

Sabtu, 07 Desember 2013

House of Mr. Fareed Bin Basheer, Malappuram, Kerala

House of Mr. Fareed Bin Basheer, Malappuram, Kerala. 2000 Square feet (186 Square Meter) (222 Square Yard)

Ground floor - 1400 Sq.Ft.
Total area - 600 Sq.Ft.
Total area - 2000 Sq.Ft.
Bedrooms - 4

House of Mr. Basheer

Facilities in this house

  • Sit out
  • 4 Bed rooms
  • Living room
  • Dining hall
  • One hall @ first floor
  • 3 toilets
  • 1 kitchen
  • Work area
  • Car porch
  • Open terrace
ElevationElevation

Fareed Bin Basheer
Dubai,UAE
Tel:+971-558039649
Email:fareedmanjeri@gmail.com

NB: If you want to showcase your dream home in this blog. Send your dream house pictures to keralahomedesign@gmail.com

Jumat, 06 Desember 2013

Beautiful house in Kerala

Dream home design of Mr. Rajeesh Pappachen,Pathanamthitta, Kerala. 2750 Square feet (255 Square Meter) (305 Square Yard)

Total area - 2750 Sq.Ft.
Bedrooms - 4
Design style - Traditional home

Beautiful house in Kerala

Facilities in this house

  • Poomukham
  • Sitting Area
  • Dining
  • Small Nadumuttam
  • 4 Bed Room
  • 4 Toilets
  • 2 Kitchen
  • Big Hall @ Upstairs
  • Car porch
ElevationGate and elevationRight side elevation
For more information about this Kerala traditional home, Contact

Rajeesh Pappachen
Manakalathu
Konni, Pathanamthitta
Kerala
Email:rpappachen@gmail.com

NB: If you want to showcase your dream home in this blog. Send your dream house pictures to keralahomedesign@gmail.com

Rabu, 27 November 2013

House for sale in thrissur

The plot size is 19 ¾ cents with 7 coconut trees, jackfroot tree and some others.Covered well (sufficient water through out the year).House consists Ground Floor and First Floor with separate entry to each floor and total approx.

2600 sq.ft, 3 phase electricity connection.

Square feet details
Ground floor : 1150 sq.ft.
First floor : 1400 sq.ft.
Total area : 2550 sq.ft.
Thrissur house for sale
Ground Floor consists (Approx. 1150 sq.ft.)
  • Car Parking
  • Front sit out
  • Two bed rooms with attached
  • Drawing and Dining
  • Kitchen
  • Work area
  • A separate toilet (outside work area) - Mosaic flooring 
First Floor consists ( Approx 1400 sq.ft.)
  • Sit out/Balcony
  • Drawing room
  • Puja (Prayer) Room
  • Dining room - 3 bed rooms with attached
  • Kitchen - Work area (separate entrance from back also)
  • Vitrified tile flooring

ElevationFence designFront doorGate designSit outCharupadi design
The wood work (both the floors) for kitchen, cupboard, loft, show case already done.
 Demand is Rs.1.35 CR. (negotiable)
Owner can be contacted at +91 9810156394 (O.K Kumar)
Email : oduvil@gmail.com

Kerala Home Design not standing as Third party in any case. We are just showcased this house as owner emailed us. Kerala Home Design will not responsible nor liable to mediate or resolve any disputes or disagreements between the Customers/Buyer/Users and the Vendors and both Seller and Customer/Buyer/Users shall settle all such disputes without involving Kerala Home Design in any manner.