Kamis, 02 Januari 2014

Beautiful flat roof house design in 2470 square feet

4 bedroom beautiful house in 2470 Square Feet (229 Square Meter) (274 Square Yards). Designed by Green Homes, Thiruvalla, Kerala.

Square feet details
Ground floor : 1600 sq.ft.
First floor : 870 sq.ft.
Total Area : 2470 sq.ft.
Number of bedrooms : 4
Design style : Flat roof

Beautiful flat roof house

Facilities in this house

Ground Floor
  • Porch
  • Sit out
  • Drawing
  • Dining
  • Bedroom - 2
  • Attached Toilet - 1
  • Common toilet
  • Kitchen
  • Work Area
  • Store
First Floor
  • Bedroom - 2 with Toilet
  • Upper living
  • Balcony
For more information of this house, contact
Architect : Green Homes(House design and construction in Thiruvalla)
Revenue Tower, Thiruvalla
MOB:+91 99470 69616
Email:ghomes4u@gmail.com

3d rendering of 241 square meter house

2600 Square Feet (241 Square Meter)(289 Square Yards) 4 BHK house 3 d view. Designed by Designnet, Kozhikkode, Kerala.

Square feet details
Ground floor Area : 1800 sq.ft.
First floor Area : 800 sq.ft.
Total Area : 2600 sq.ft.
No. of bedrooms : 4
3d house rendering

Facilities in this house

Ground Floor Details
  • Sit out
  • Living room
  • Dining room
  • Modular kitchen
  • Store
  • work kitchen
  • 2 Bedroom with attached
First Floor Details
  • Upper living
  • 2 bedroom attached Balcony
For more information about this home(House design in Kozhikode)
Designnet Arch & Interiors
DESIGNER: Muneer.M
Near Grameen Bank
NH Bypass Vatakara,
Kozhikode
Kerala
PH: +91 8086232422
Email: designnet2011@gmail.com

Villa elevation in 232 square meter

2500 Square feet (232 Square Meter) (278 Square Yards) 4 bedroom villa elevation. Designed by A.M Rahoof, Malappuram, Kerala.

Square Feet Details
Ground floor : 1500 Sq. Ft.
First floor : 1000 Sq. Ft.
Total area : 2500 Sq. Ft.
Bedrooms : 4
Design style : Sloping roof

Villa elevation

Facilities in this house

Ground floor
  • Master bedroom attached toilet + dressing
  • Bed Room
  • Living
  • Dining
  • Kitchen
  • Work area
First floor
  • two bedroom attached toilet+Dressing
  • Upper living
  • Balcony
For more details about this villa, contact (Home Design in Malappuram)
A.M Rahoof
Malappuram
Kerala
PH : +91 9995029506
Email:amrahoof@gmail.com

Rabu, 01 Januari 2014

5 bedroom house elevation with floor plan

2977 Square Feet (276 Square Meter) (331 Square Yards) house with floor plan. Designed by AmVi Infra, Palakkad, Kerala.

Square Feet Details
Ground Floor : 1714.5 sq. ft.
First Floor : 1262.7 sq. ft.
Total Area : 2977.3 sq. ft.
Bedrooms : 5

2977 square feet home

See floor plans

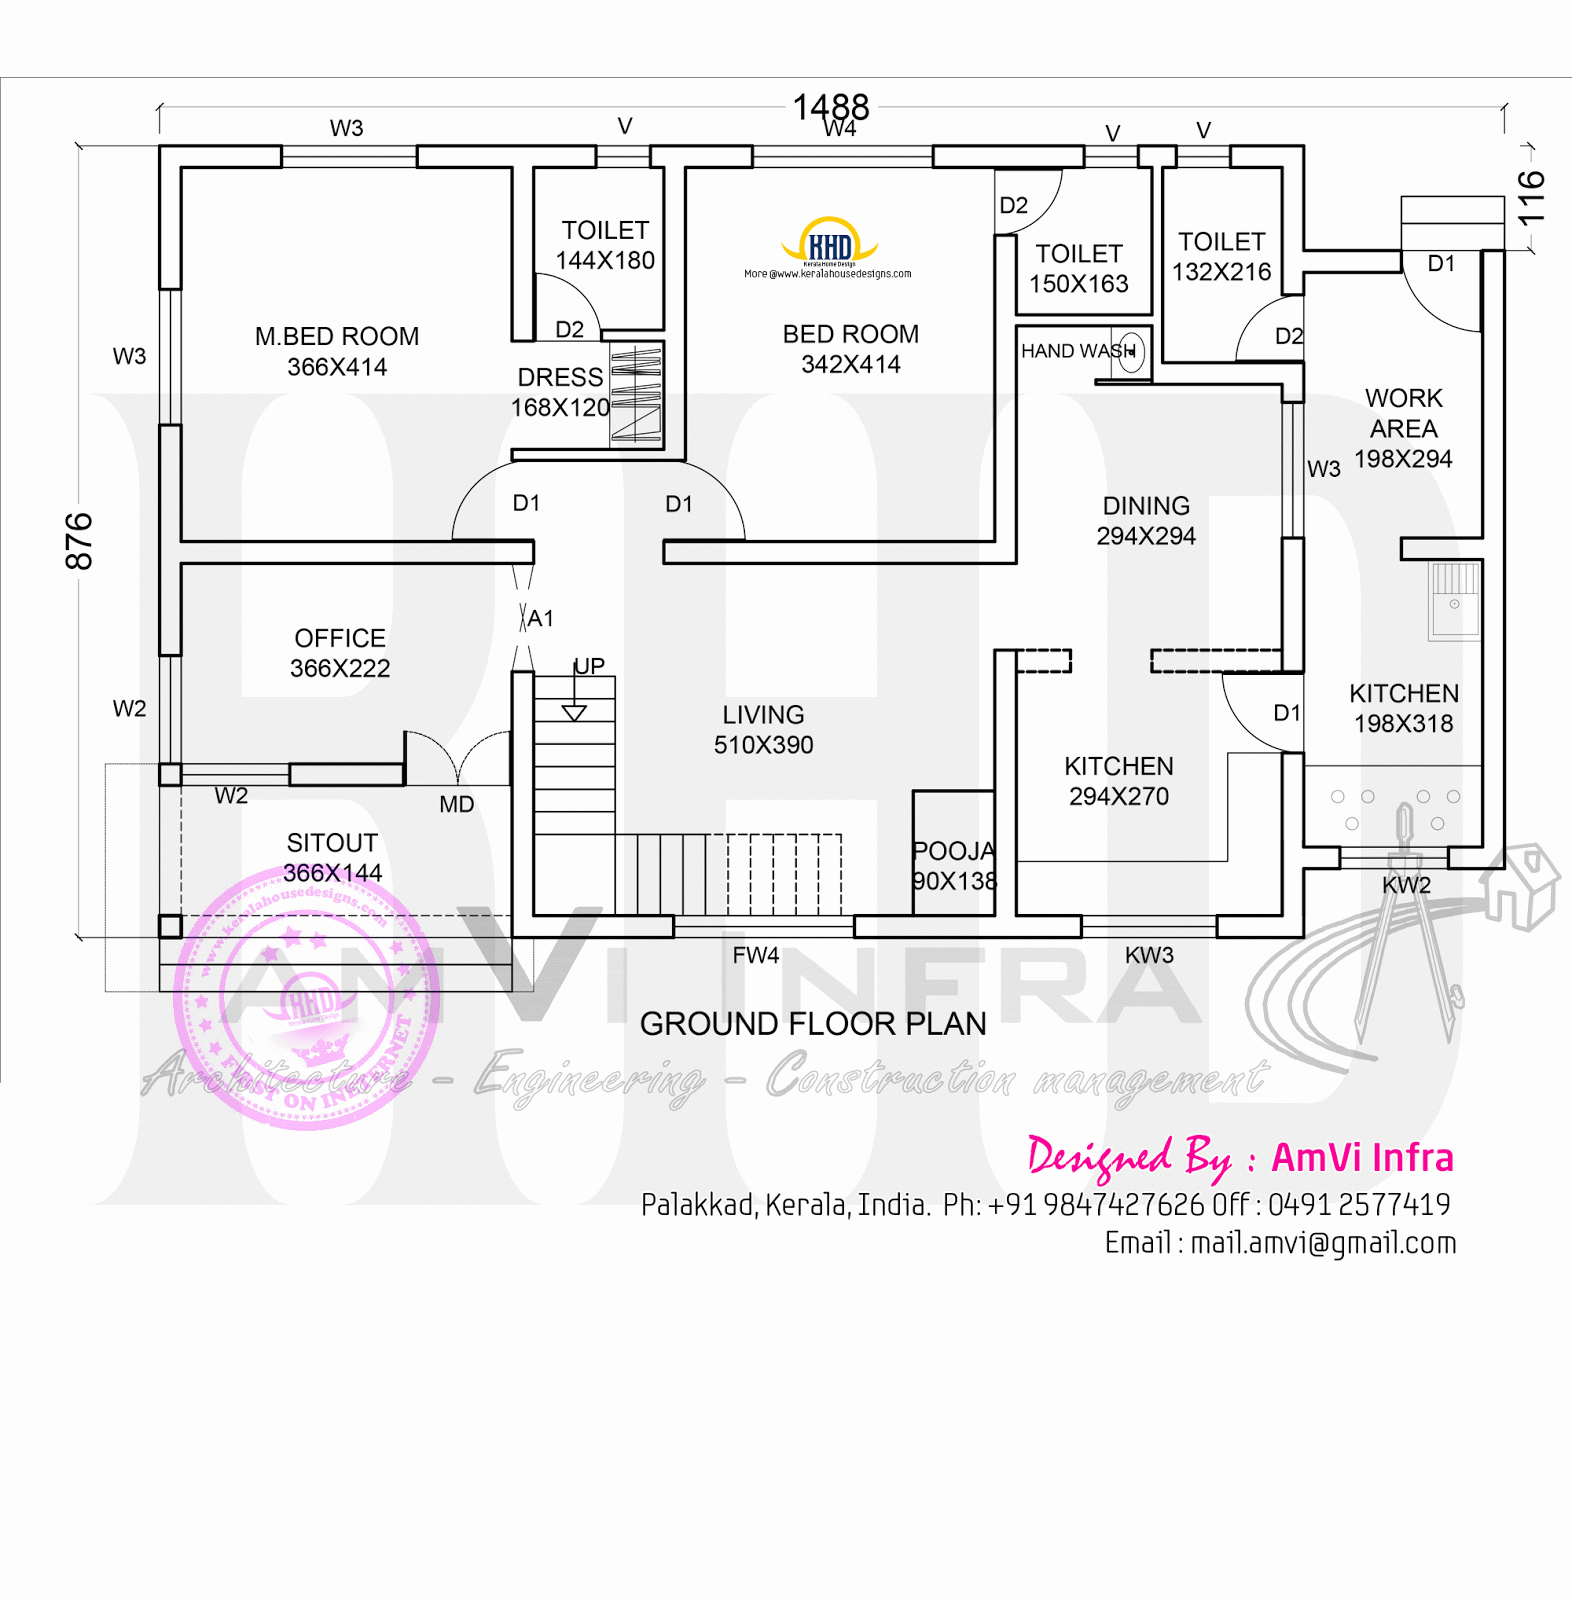
Ground floor
  • Sit out
  • Living Room
  • Dining
  • Bedroom - 2
  • Kitchen
  • Work Area
First floor
  • Bedroom - 3
  • Living Room
Ground floor plan
First floor plan

For more information about this home, contact (Home design Palakkad)
AmVi Infra
Palakkad
Kerala
Mob : +91 9847427626, Office : 0491 2577419
Email:mail.amvi@gmail.com

European model luxury house exterior

7000 Square Feet (650 Square Meter) (778 Square Yards) European style house elevation. Designed by Subin Surendran Architects & Associates from Panampilly Nagar, Ernakulam (Kochi), Kerala.

Square feet details
Ground floor : 4500 sq.ft.
First floor : 2500 sq.ft.
Total area : 7000 sq.ft.
Bedrooms : 4

European model house

Facilities in this house

  • Car porch
  • Courtyard
  • 4 Bed rooms + Attached Bathroom
  • Formal Living
  • Upper living
  • Dining With Patio
  • Swimming pool
  • Kitchen
  • Work area
Other Designs by SS Architects

To know more about European style home, contact [House design Kochi(Ernakulam)]
Subin Surendran Architects & Planners
HouseNno 94, Canal Road, Girinagar, Cochin-20
Phone : +91 8129355551
Email: ssaacochin@gmail.com

Flat roof house Tamilnadu style

3 bedroom Tamilnadu model house in 1659 Square feet (154 square meter) (184 square yards). Designed by Sameer Visuals, Tamilnadu, India.

Square feet details
Ground floor : 840 Sq.Ft.
First floor : 819 Sq.Ft.
Total area : 1659 Sq.Ft.
No. of bedrooms : 3

Tamilnadu style flat roof home

House specification

Ground floor
  • Porch
  • Living Hall
  • Kitchen / Dining
  • One Bed Room
  • Common Toilets
  • Pooja
  • Staircase.
First floor
  • Living Hall
  • Two Bed Room With One Attached Toilets
  • Study Room
  • Staircase
For more information about this home
Designed By: Sameer Visuals (Tamilnadu house design)
India
PH: +91 9944222827
Email:kmohamedsameer@gmail.com

Floor plan and elevation of modern house

5 bedroom modern house with free floor plan in 2337 Square Feet (217 Square Meter) (260 Square Yards). Designed by AmVi Infra, Palakkad, Kerala.

Square Feet Details
Ground Floor : 1356 sq. ft.
First Floor : 981 sq. ft.
Total Area : 2337 sq. ft.
Bedrooms : 5
Design style : modern

Modern house plan

See floor plans

Ground floor
  • Sit out
  • Living Room
  • Dining
  • Bedroom - 2
  • Kitchen
  • Work Area
First floor
  • Bedroom - 3
  • Living Room
Ground floor plan
First floor plan


For more information about this home, contact (Home design Palakkad)
AmVi Infra
Palakkad
Kerala
Mob : +91 9847427626, Office : 0491 2577419
Email:mail.amvi@gmail.com